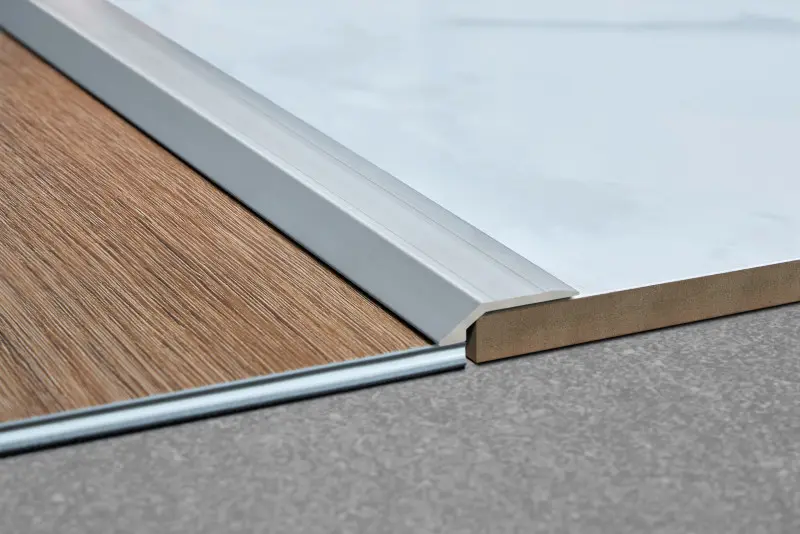

Temperature changes, moisture variations, and the natural movement of materials can create stress in floors and wall coverings. That is why planning joints properly is essential to reduce the risk of cracks, lifting, and detachment.
What Is an Expansion Joint, and Why Is It Essential in a Project?
An expansion joint is a planned separation in a construction system that allows materials to move in response to changes in temperature, humidity, or other conditions of use.
In floors and wall coverings, its correct placement and design help control stress between sections and reduce the risk of cracks, lifting, or detachment. Its design must take into account the characteristics of the substrate, the covering, and the conditions of each project.
Factors That Call for Expansion Joints
Thermal variations. Temperature changes (especially outdoors, on terraces, or with underfloor heating) cause expansion and contraction.
Moisture-related reactions. Humidity variations during the curing of screeds and adhesives cause shrinkage.
Mechanical loads and traffic. Dynamic loads from heavy foot traffic, cargo carts, or vehicles in car parks and commercial areas.
Where and How to Lay Out Expansion Joints in a Project
To ensure the integrity of the work, the structural engineer and the site manager should plan the joint layout according to the following general rules:
Interiors with moderate to high traffic. Divide surfaces into suitably sized sections and avoid excessively large continuous areas. The size of each section should be calculated based on the tile format, the type of adhesive used, and the covering manufacturer's recommendations.
Exteriors, facades, and areas with underfloor heating. These areas undergo greater temperature swings and dimensional stress. They therefore require a more fragmented layout with smaller sections and the mandatory use of movement profiles that absorb expansion and contraction without damaging the floor.
Perimeters and vertical junctions. Always respect the perimeter joints where floors meet walls, columns, or fixed structures.
Alignment with structural joints. Every expansion joint in the building's structure must be respected and carried through to the finished floor surface.


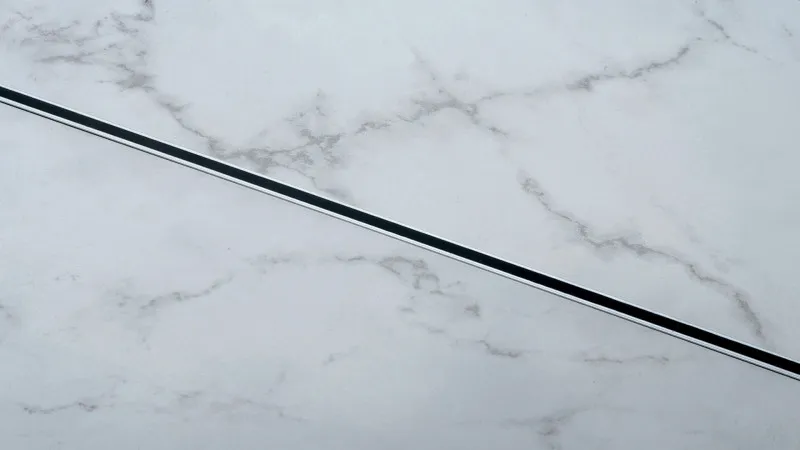
Technical Profiles for Absorbing Movement
ATRIM offers expansion joints in different materials and configurations, designed to accommodate the movement of the covering and meet different usage demands. The right choice depends on the type of floor, the installation conditions, and the expected traffic.
Aluminum / stainless steel expansion profiles. Designed for heavy traffic, commercial areas, healthcare facilities, and airports.
PVC expansion profiles / standard loads. Efficient solutions for residential buildings, medium-traffic retail spaces, and interiors.
Best Practices During Installation to Avoid Defects
Keep the joint clean and free of bedding mortar residue before installing the profile.
Make sure the elastomeric body sits flush with the finished floor surface, to prevent breakage and make cleaning easier.
Specify in the project documents the chemical compatibility of the elastomeric body with the building's cleaning products.
Which Expansion Joint Do You Need for Your Project?
Explore ATRIM's solutions and choose the profile according to the type of covering, the installation conditions, and the demands of your project.