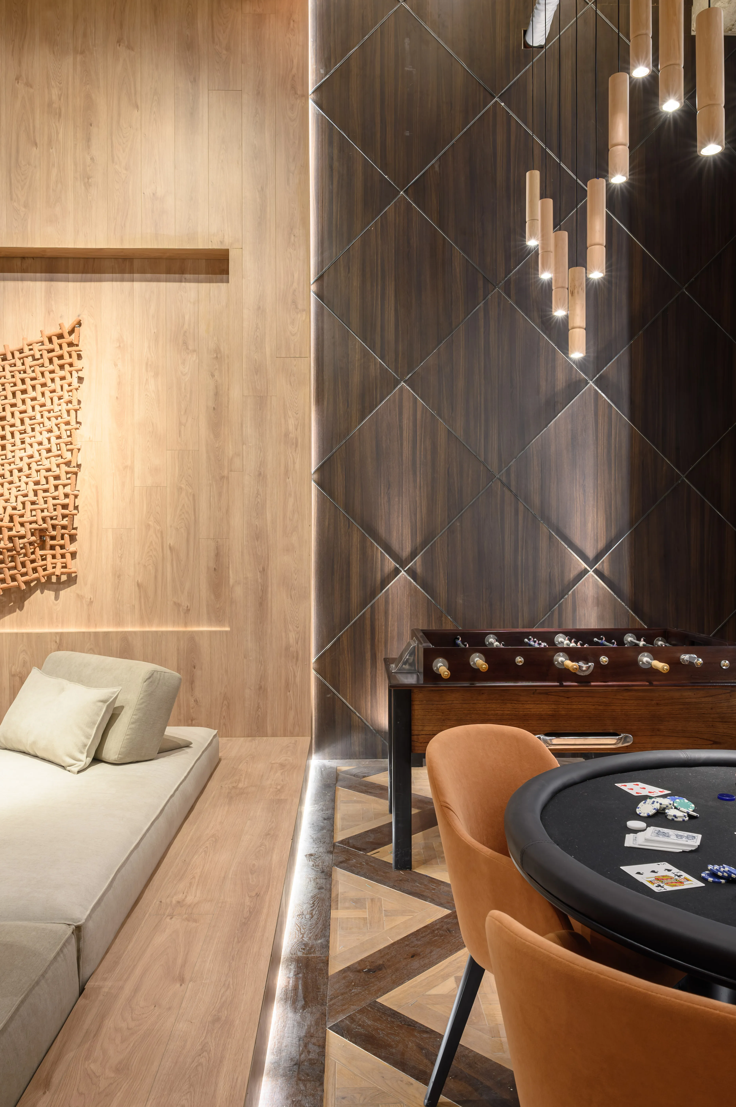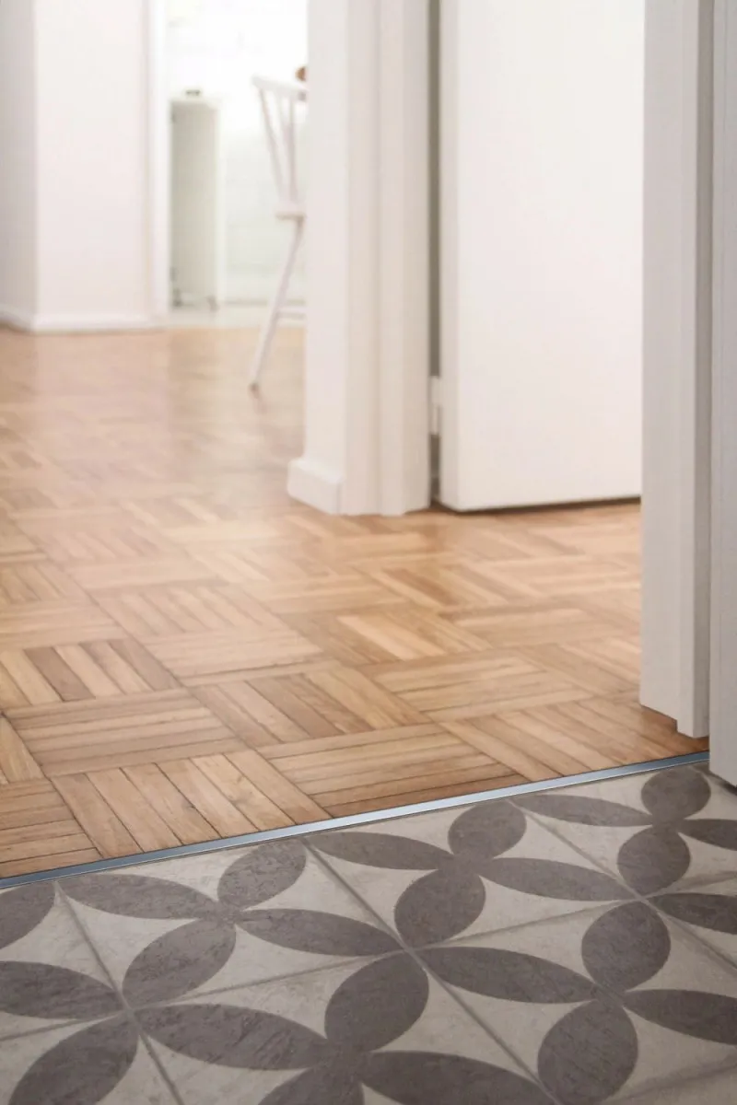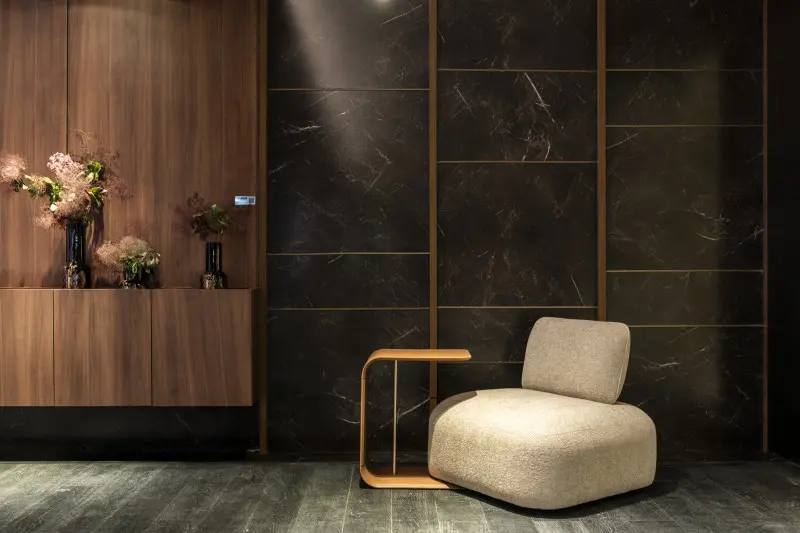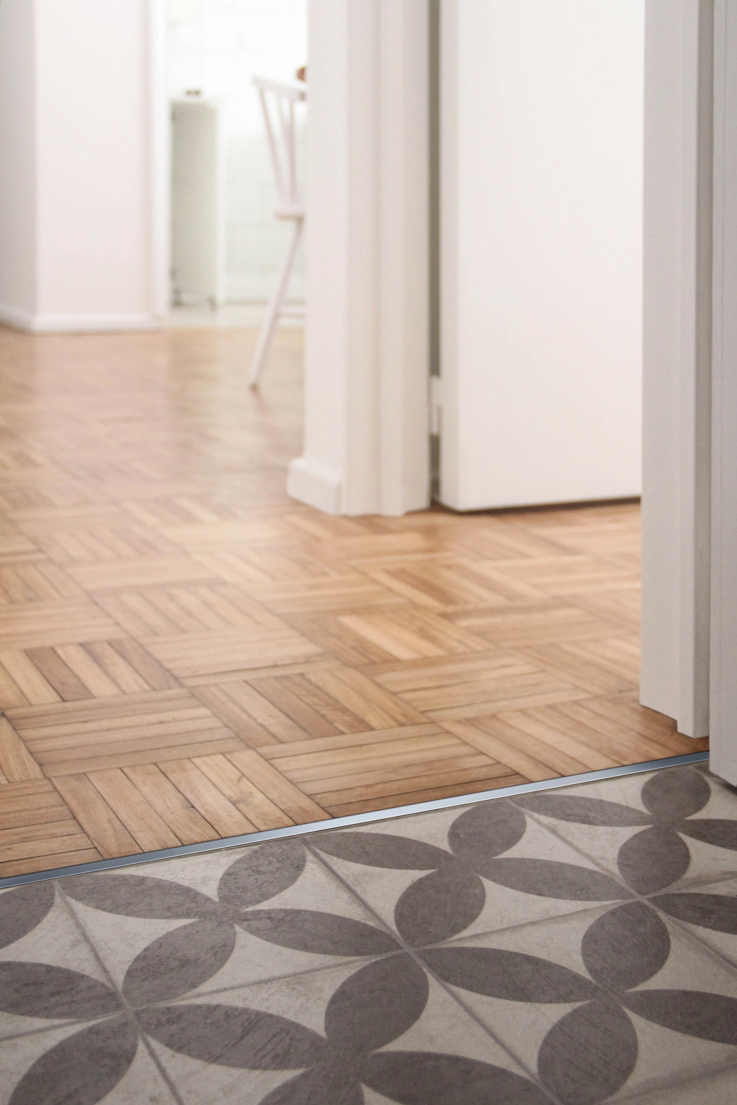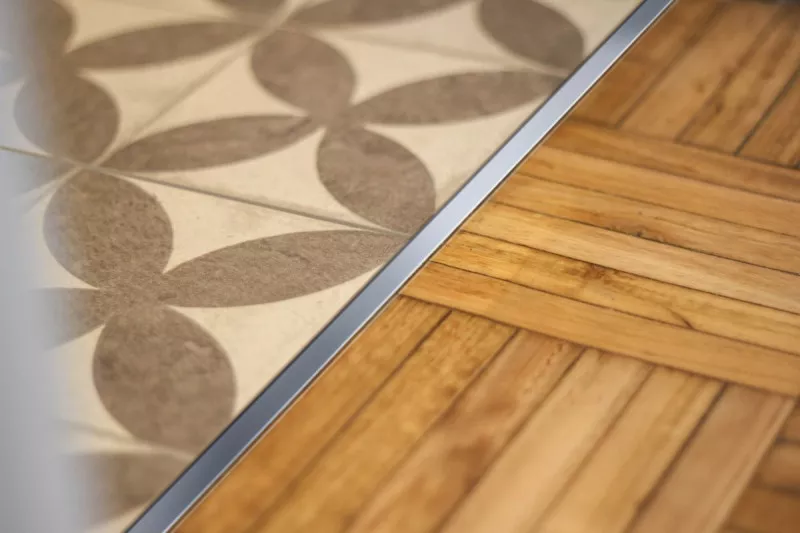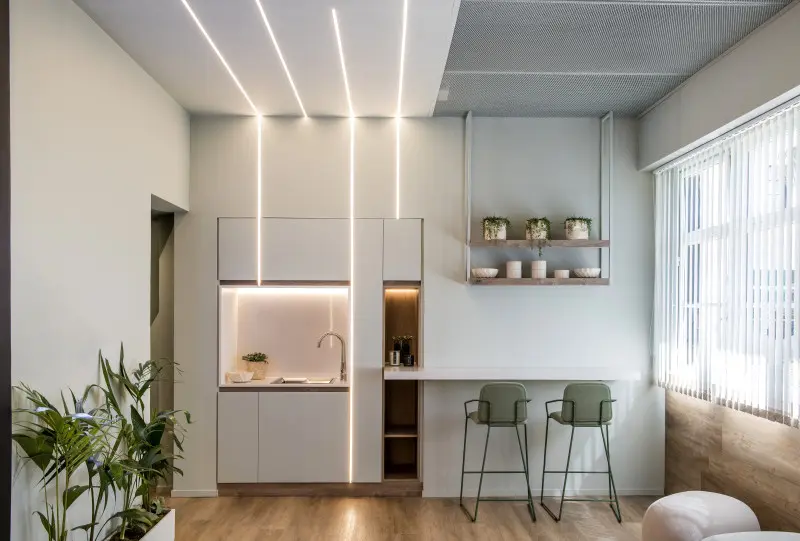
Decorative profiles play a key role in architecture and interior design: finishing coverings, joining materials, protecting edges, and adding visual value. This article details the most common dimensions of each profile type—aluminum, PVC, LED, floor, T-shaped, and angle—explaining their uses and typical applications. Choosing the right visible height, length, and thickness ensures a more precise, durable installation that harmonizes with the overall project design. Explore the full guide and access technical sheets at https://www.atrimglobal.com/
What are the most common dimensions of decorative profiles?
Decorative profiles play a fundamental role both aesthetically and technically. They act as precise finishes, reinforcement for vulnerable edges, and visual elements that organize and give hierarchy to a space. But for them to perform effectively, size does matter.
Choosing the correct profile dimensions—visible height, width, length, thickness—ensures efficient installation and formal coherence with the rest of the project: surface coverings, material junctions, and design lines.
At ATRIM, we develop a wide variety of profiles in different materials, shapes, and sizes to meet the real needs of architects, installers, and designers. In this article, we review the most commonly used standard dimensions and explain how to choose the ideal option according to profile type and application.
Quick comparison of standard dimensions
To make it easier to choose the most suitable profile, here is a comparative table with the most common dimensions in each category. This practical guide allows you to visualize at a glance the visible heights, standard lengths, and main applications for each profile type. Ideal for making quick decisions on site or during project planning.
Profile type | Common visible heights | Standard length | Main application |
|---|---|---|---|
Aluminum | 6 – 14 mm | 2.50 m | Covering finishes |
PVC | 6 – 12 mm | 2.50 m | Humid environments |
LED | 7 – 20 mm | 2 – 2.50 m | Integrated decorative lighting |
Floor profiles | 4 – 15 mm | 2 – 2.50 m | Transitions and level adjustments |
Angle & T | 10×10 to 25×25 mm | 2.50 m | Corner/joint reinforcement & design |
Why is it important to choose the right dimension?
The correct dimension:
Avoids unnecessary cuts and reduces material waste
Ensures faster, cleaner, and more durable installation
Improves technical performance (leveling, strength, movement absorption)
Enhances final finishing and the perceived value of the project